
Minnehaha County · SD
Concrete project planning in Meadow View Addition
Prepare a Meadow View Addition concrete project with the parcel, access and local review questions clearly identified.
Call for project help(844) 578-3026
Use the county parcel and planning context
Meadow View Addition is a Census-designated community rather than a separate incorporated municipality. Minnehaha County Planning and Zoning manages unincorporated-area development and provides property, topography and floodplain mapping. Start with the parcel to confirm the responsible authority and project requirements; the community name alone does not provide a construction approval.
Check the relationship to existing utilities
For a new pad or larger patio, show visible utility equipment and known service routes to the installer. Establish the appropriate utility-location process before excavation and identify any systems needing specialist coordination. Keep surface dimensions separate from assumptions about what is buried or how the slab must be designed.
Plan across the Sioux Falls region
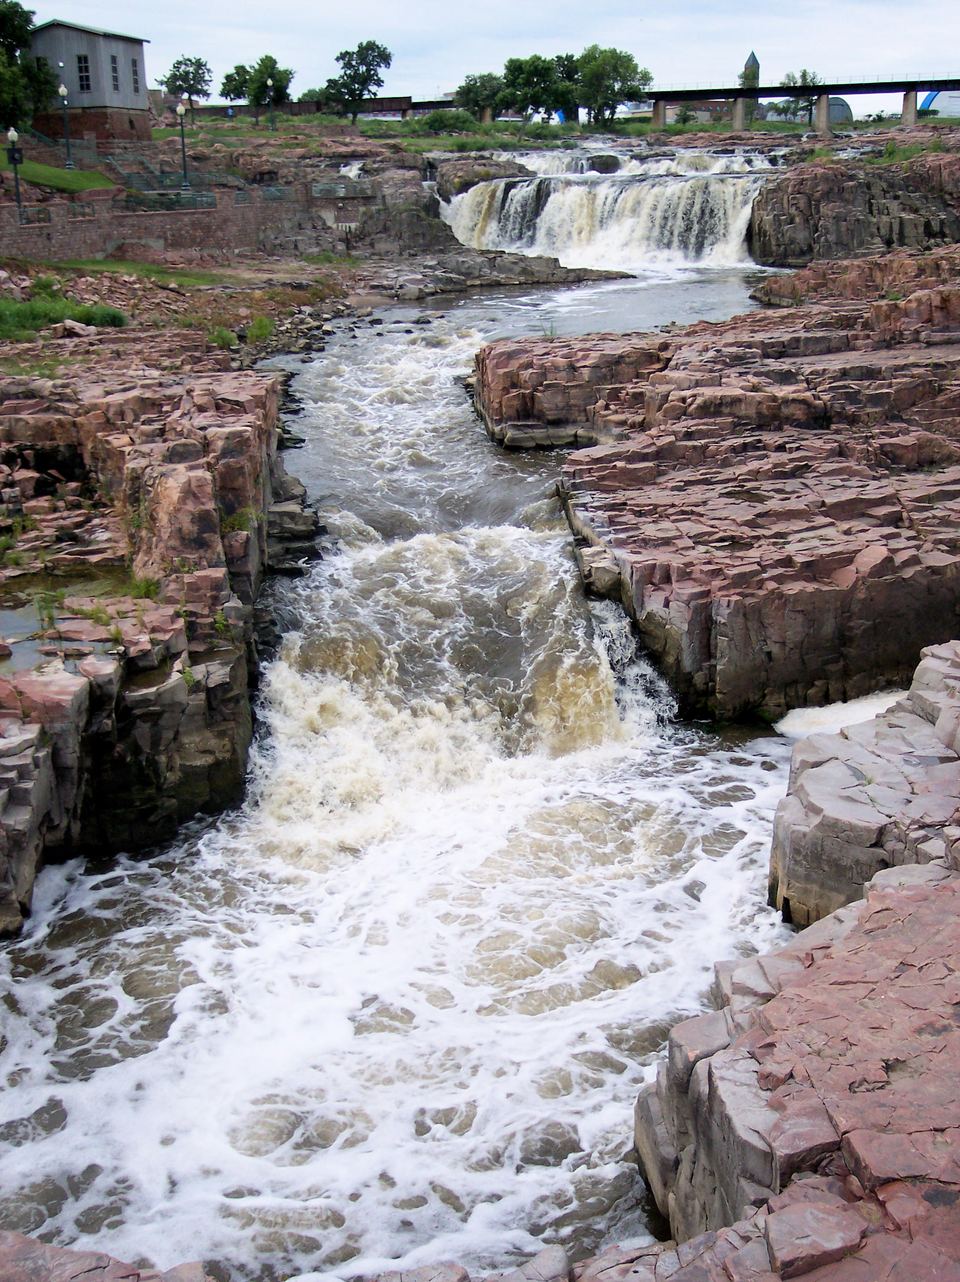
Keep the location of your project distinct from the regional context. The photograph shows Falls Park in Sioux Falls; your property and construction conditions need their own assessment.
Build a project brief
Write the intended use, approximate dimensions, access constraints and removal needs. Compare preparation, finish, jointing, cleanup and responsibilities in the written proposal. Ask the contractor to confirm design requirements and when the installed surface can be used.
Compare the scope before the concrete price
Make two proposals comparable: preparation, installation, finish, access and responsibility.
Explore →Turn your concrete idea into a useful project brief
Estimate a rectangular surface area and assemble questions for an installer. No prices, engineering or lead form.
Explore →Explore the installation
Concrete driveways
Make room for the way you arrive home. Plan the width, approach, vehicle use and drainage before comparing a new driveway proposal.
Explore →Concrete patios
Create an outdoor space with enough room to use it. Define furniture, doors, shade plans and drainage before choosing the finish.
Explore →Decorative concrete
Choose a surface you can explain in the proposal. Compare texture, color, joint layout and maintenance before committing to a decorative installation.
Explore →Residential concrete slabs
Begin with what the slab must support. Share the intended use, drawings and site constraints before asking for an installation estimate.
Explore →Find your project location
Use the map to locate the property and its surroundings.