
Sioux Falls, South Dakota · New residential concrete
Plan concrete that fits the way you use your home.
A driveway with room to arrive. A patio with room to gather. Start with the right questions, a clear project brief and an estimate you can understand.
Call for project help(844) 578-3026
Make the next conversation useful
Less guesswork before the estimate.
Define your project
Choose the intended use, approximate dimensions and finish questions.
Understand the scope
Separate preparation, installation, access and cleanup in a written proposal.
Confirm the details
Check the provider’s identity, address availability and project-specific requirements.
What would you like to build?
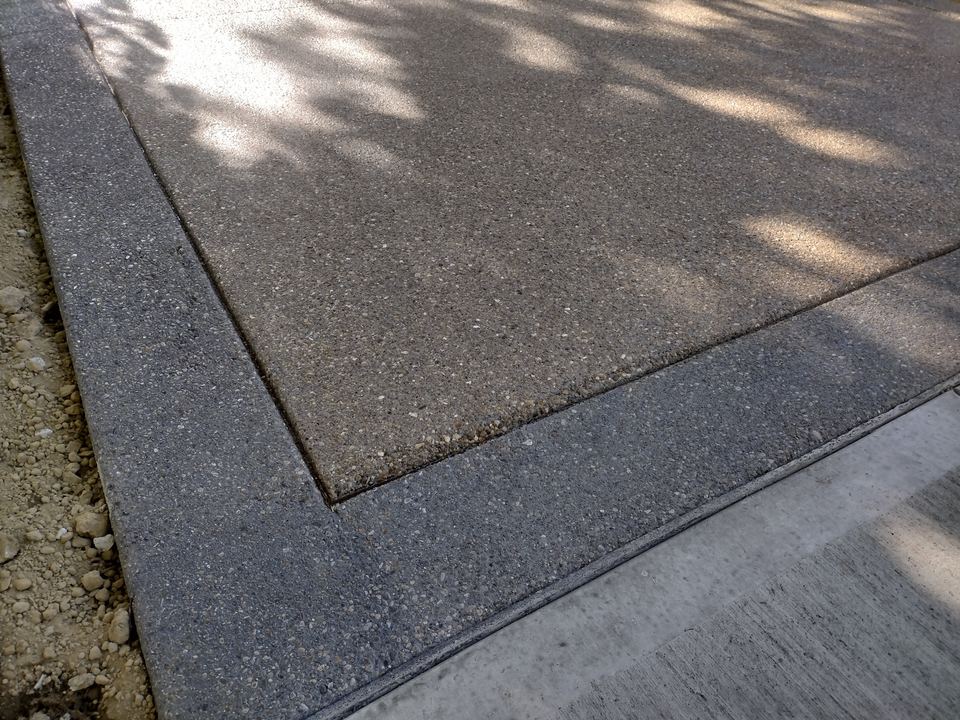
Decorative concrete
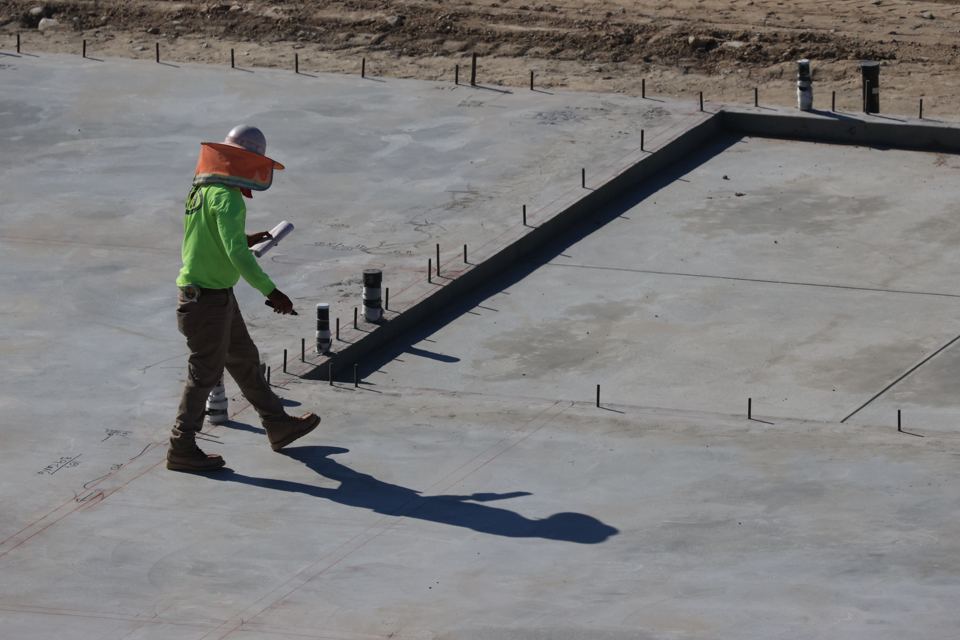
Residential concrete slabs
Concrete driveways
Make room for the way you arrive home. Plan the width, approach, vehicle use and drainage before comparing a new driveway proposal.
Explore →Concrete patios
Create an outdoor space with enough room to use it. Define furniture, doors, shade plans and drainage before choosing the finish.
Explore →Decorative concrete
Choose a surface you can explain in the proposal. Compare texture, color, joint layout and maintenance before committing to a decorative installation.
Explore →Residential concrete slabs
Begin with what the slab must support. Share the intended use, drawings and site constraints before asking for an installation estimate.
Explore →Plan for your Sioux Falls property

Before changing a street connection, identify the private driveway and public right-of-way separately. Sioux Falls provides a Sidewalk / Driveway Approach permit process. Its building permit FAQ directs driveway permits to Zoning. Bring the physical address and a sketch to confirm which approvals apply to your work.
Street-side work and private residential surfaces can involve different responsibilities. Identify the property line and public right-of-way before settling the scope.
Prepare once. Compare with confidence.
Use these guides to organize measurements, finish preferences and scope questions for your estimate conversation.
Compare the scope before the concrete price
Make two proposals comparable: preparation, installation, finish, access and responsibility.
Explore →Turn your concrete idea into a useful project brief
Estimate a rectangular surface area and assemble questions for an installer. No prices, engineering or lead form.
Explore →Know the decisions that come before a pour
Follow the handoffs from project scope to preparation, placement and return to use.
Explore →Questions before you begin
What should I have ready when I call?
Have the property address, intended installation, approximate dimensions and access questions ready. Confirm the responsible business, written scope and next steps before scheduling work.
Can I get a price from the planner?
The planner estimates rectangular surface area only. Site conditions, preparation, finish and design need assessment before a contractor can price the work.
Is my address covered?
Call with the physical address and intended installation to check availability.
Can I request a repair?
The intended offer concerns new concrete installation. Repair-only, billing and customer-service calls are outside that offer scope.
Bring your project into focus.
Prepare your dimensions, intended use and questions before the estimate.
Call for project help(844) 578-3026